

BEDS3
BATHS2 full 1 partial
SQUARE FEET1,669
MLS#R1698896
STATUSActive
PROPERTY TYPEResidential - Single Family
SUBDIVISIONUnion Station Sec 03
SCHOOLChurchville-Chili
Property Description
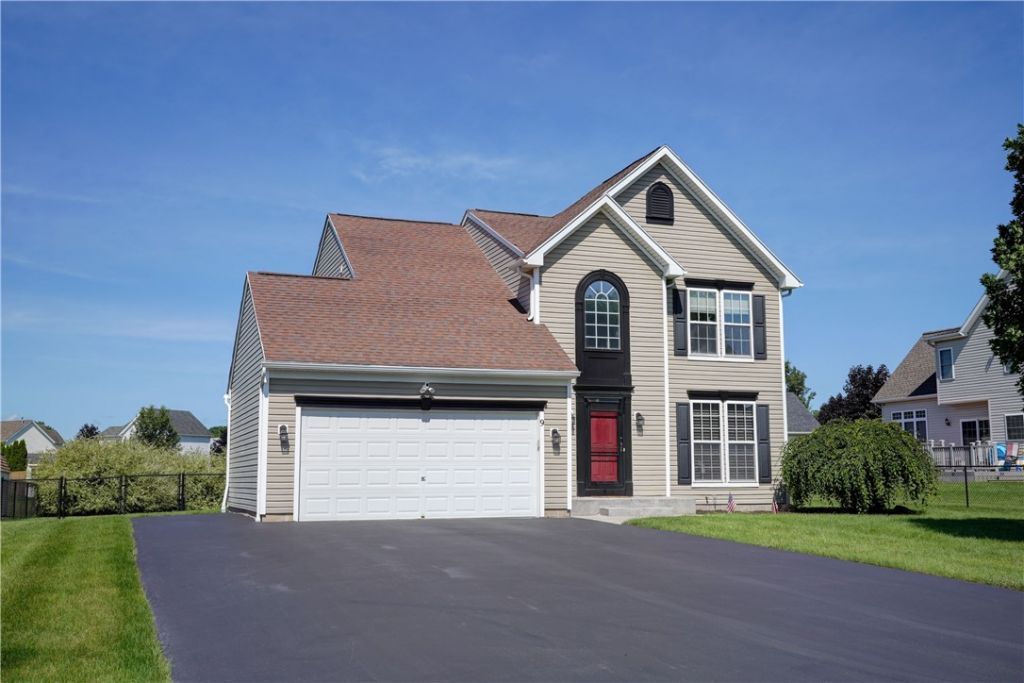
IMPROVED PRICE! Welcome home! Well maintained & move-in ready Colonial! Welcome to 9 Trestle Trail in Chili, a lovingly cared for & thoughtfully updated home nestled in the highly desirable Union Station neighborhood w/ Churchville-Chili schools. Perfectly situated on a quiet neighborhood street w/storybook curb appeal, tidy landscaping, this home offers 1,669 sq ft of living space + a partially finished basement w/3 bedrooms, 2.5 baths & 0.28 acre fully fenced yard. Enjoy an unbeatable location just a short walk to Union Station Park as well as the scenic Black Creek Trail. Step inside the inviting 2-story foyer & discover a bright, open floor plan designed for modern living & entertaining. Beautiful Pergo flooring flows throughout the entire 1st floor, while custom blinds adorn every window & slider. The updated eat-in kitchen ('21) boasts abundant cabinetry, quartz countertops, tiled backsplash, pantry & SS appliances, incl. a top-of-the-line convection oven range w/air fryer. The kitchen opens seamlessly to the spacious living room highlighted by a cozy faux fireplace. Sliders lead to the impressive 17'x20' stamped concrete patio overlooking the backyard lined w/privacy bushes. Thinking about adding a hot tub or pool? 220 electric is already in place! Formal dining room & updated powder room w/new sink & toilet complete the main level. Upstairs you'll find newer carpeting throughout & 3 generous sized bedrooms. This includes a spacious primary suite featuring an en-suite bath & HUGE WIC. The 2nd bedroom also offers a WIC. A great 2nd-floor laundry area w/extra storage & family bath w/linen closet add everyday functionality. Need more space? The partially finished basement offers endless possibilities for a family room, home office, gym or playroom. Additional updates include glass block windows ('18), roof ('13), H2O ('22), sump pump ('23), C/A ('24). Outside, the vinyl-sided exterior offers easy maintenance, while the extended driveway alongside the attached 2-car garage provides the perfect spot for a boat, camper or RV. A storage shed & regularly sealed driveway complete this EXCEPTIONAL property. This is a MUST SEE! Offers due Mon 7/27 @12p
Property Features
Property Type: Residential - Single Family
Basement: Full, PartiallyFinished, SumpPump
Cooling: CentralAir
Fenced: Yes
Garage: 2 car attached
Heating: Gas, ForcedAir
Home Style: Colonial, TwoStory
Lot Size: 0.28 Acres
Roof Type: Asphalt
Stories: 2.0
Taxes: $8,063
Year Built: 2004
Amenities
CeilingFans
SeparateFormalDiningRoom
EntranceFoyer
EatInKitchen
SeparateFormalLivingRoom
CountryKitchen
Pantry
SlidingGlassDoors
SolidSurfaceCounters
BathInPrimaryBedroom
ProgrammableThermostat
BlacktopDriveway
FullyFenced
Patio
Feature Descriptions
Appliances: ConvectionOven, Dryer, Dishwasher, ExhaustFan, ElectricOven, ElectricRange, Disposal, GasWaterHeater, Microwave, Refrigerator, RangeHood, Washer
Door Features: SlidingDoors
Exterior: VinylSiding
Fencing: Full
Flooring: Carpet, Laminate, Tile, Varies
Laundry: UpperLevel
Lot: Rectangular, RectangularLot, ResidentialLot
Lot Dimensions: 80X150
Parcel#: 262200-158-010-0002-069-000
Parking: Attached, Garage, Driveway, GarageDoorOpener
Parking Notes: Attached, Garage, Driveway, GarageDoorOpener
Patio/Porch: Open, Patio, Porch
Sewer: Connected
Utilities: CableAvailable, ElectricityConnected, HighSpeedInternetAvailable, SewerConnected, WaterConnected
Water: Connected, Public
Window: ThermalWindows
Local Schools
High School: Churchville-Chili Senior High
Middle School: Churchville-Chili Junior High
Elementary School: Chestnut Ridge Elementary
School District: Churchville-Chili
Listed By / Shown By
Listing By
Agency Name: Keller Williams Realty Gateway
Agency Contact: 585-340-4940
Shown By
Agent Name: Kara Campbell
Agent Phone: (716) 445-4546
Agency Title: MJ Peterson Real Estate

Estimate Your Payment
Estimated Payment
$ 1,489.77 per month $723.09 Principal & Interest $671.92 Property Tax $94.76 Homeowner's InsuranceChange Payment Information

Kara Campbell
Cell: (716) 445-4546
Email Me

Privacy Policy / DMCA Notice / ADA Accessibility


This site is hosted, designed and copyright
© 1994 - 2026 by
Delta Media Group, Inc. -- Patent Pending --
9 Trestle Trail | MLS# R1698896
This single family home located at 9 Trestle Trail , North Chili, NY 14514 is currently listed for sale with an asking price of $324,900. This property was built in 2004 and has 3 bedrooms and 2 full and 1 partial baths with 1669 sq. ft. Trestle Trail is located in the Union Station Sec 03 subdivision within the Churchville-Chili school district. Search Union Station Sec 03 real estate on kcampbell.mjpeterson.com today.