

BEDS5
BATHS3 full
SQUARE FEET2,997
MLS#S1700032
STATUSActive
PROPERTY TYPEResidential - Single Family
SCHOOLFayetteville-Manlius
Property Description
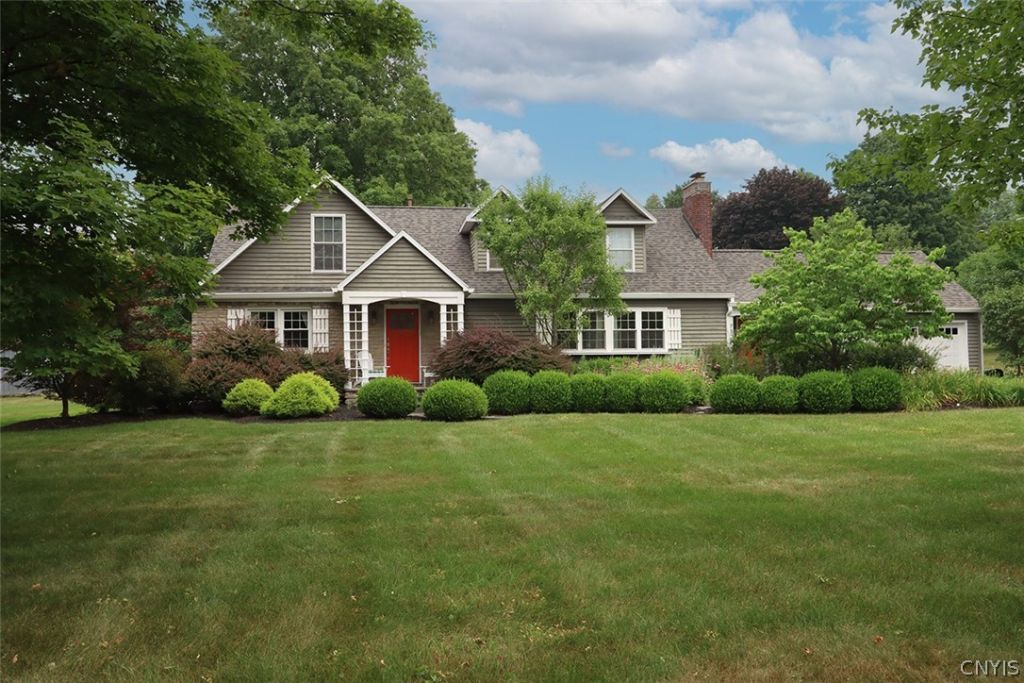
This beautifully maintained Cape Cod combines spacious living with a picturesque 1.4-acre setting, framed by manicured landscaping and mature trees. A curved bluestone walkway leads to the covered front porch, where stone accents, decorative trellis columns and an arched entry create a memorable first impression. Inside, gleaming hardwood floors, crown molding, custom millwork and architectural details set the tone throughout. The foyer opens to the generous living room, filled with natural light. A vertical shiplap accent wall frames the fireplace with integrated bookshelves, adding charm and functionality. The living room flows seamlessly into the dining room, where built-in corner curio cabinets and a sliding glass door to the back deck enhance the space. Adjacent, the well-appointed kitchen is a chef's delight with granite countertops, ample cabinetry, a center island, stainless steel appliances, pantry, backyard access and an eat-in area for casual dining. Two first-floor bedrooms offer flexibility for guests, multigenerational or one-level living, while a full bathroom and mudroom with built-in cubbies round out this floor. Upstairs are three bedrooms, including the primary suite with three closets, including a walk-in closet, and a spa-like ensuite. A full bathroom is shared by the two remaining bedrooms. The finished lower level adds approximately 716 square feet of finished space, offering endless possibilities for a family room with a second fireplace, recreation area, fitness or media room. A built-in workstation with cabinet storage is ideal for a home office or hobby area, while a bonus room and storage area add to the lower level's versatility. Outside, unwind on the deck overlooking the expansive level, tree-lined backyard, where a rock garden enhances the peaceful, private setting. A storage shed and an attached two-car garage complete this exceptional property. Located just minutes from schools, shopping, downtown, hospitals, and major routes, this home combines timeless charm, generous accommodations and move-in-ready appeal. Award winning FM Schools! Delayed showings until 7/23 at 9 am.
Property Features
Property Type: Residential - Single Family
Basement: Full, PartiallyFinished, SumpPump
Cooling: CentralAir
Fireplaces: 2
Garage: 2 car attached
Heating: Electric, Gas, ForcedAir
Home Style: CapeCod
Lot Size: 1.37 Acres
Roof Type: Asphalt, Shingle
Stories: 2.0
Taxes: $14,064
Year Built: 1949
Amenities
EntranceFoyer
EatInKitchen
JettedTub
KitchenIsland
LivingDiningRoom
SlidingGlassDoors
Storage
SolidSurfaceCounters
WindowTreatments
AirFiltration
BedroomOnMainLevel
BathInPrimaryBedroom
MainLevelPrimary
ProgrammableThermostat
BlacktopDriveway
Deck
Feature Descriptions
Appliances: Dryer, Dishwasher, ExhaustFan, GasCooktop, Disposal, GasOven, GasRange, GasWaterHeater, Microwave, Refrigerator, RangeHood, TanklessWaterHeater, Washer, Humidifier
Door Features: SlidingDoors
Exterior: Cedar, SprayFoamInsulation, CopperPlumbing
Flooring: CeramicTile, Hardwood, Tile, Varies
Laundry: InBasement
Lot: IrregularLot, ResidentialLot
Lot Dimensions: 200X305
Parcel#: 313889-094-000-0002-010-000-0000
Parking: Attached, Electricity, ElectricVehicleChargingStations, Garage, Driveway, GarageDoorOpener
Parking Notes: Attached, Electricity, ElectricVehicleChargingStatio
Patio/Porch: Covered, Deck, Porch
Security: RadonMitigationSystem
Sewer: SepticTank
Utilities: CableAvailable, ElectricityConnected, HighSpeedInternetAvailable, WaterConnected
Water: Connected, Public
Window: Drapes, ThermalWindows
Local Schools
School District: Fayetteville-Manlius
Listed By / Shown By
Listing By
Agency Name: Howard Hanna Real Estate
Agency Phone: 315-446-8291
Shown By
Agent Name: Kara Campbell
Agent Phone: (716) 445-4546
Agency Title: MJ Peterson Real Estate

Estimate Your Payment
Estimated Payment
$ 2,808.20 per month $1,446.62 Principal & Interest $1,172.00 Property Tax $189.58 Homeowner's InsuranceChange Payment Information

Kara Campbell
Cell: (716) 445-4546
Email Me

Privacy Policy / DMCA Notice / ADA Accessibility


This site is hosted, designed and copyright
© 1994 - 2026 by
Delta Media Group, Inc. -- Patent Pending --
7607 Hunt Lane | MLS# S1700032
This single family home located at 7607 Hunt Lane , Fayetteville, NY 13066 is currently listed for sale with an asking price of $650,000. This property was built in 1949 and has 5 bedrooms and 3 full baths with 2997 sq. ft. Hunt Lane is located within the Fayetteville-Manlius school district. Search Fayetteville real estate on kcampbell.mjpeterson.com today.