

BEDS6
BATHS2 full 1 partial
SQUARE FEET2,098
MLS#R1699766
STATUSActive
PROPERTY TYPEResidential - Single Family
SUBDIVISIONHarvestfield Sec 01
SCHOOLRush-Henrietta
Property Description
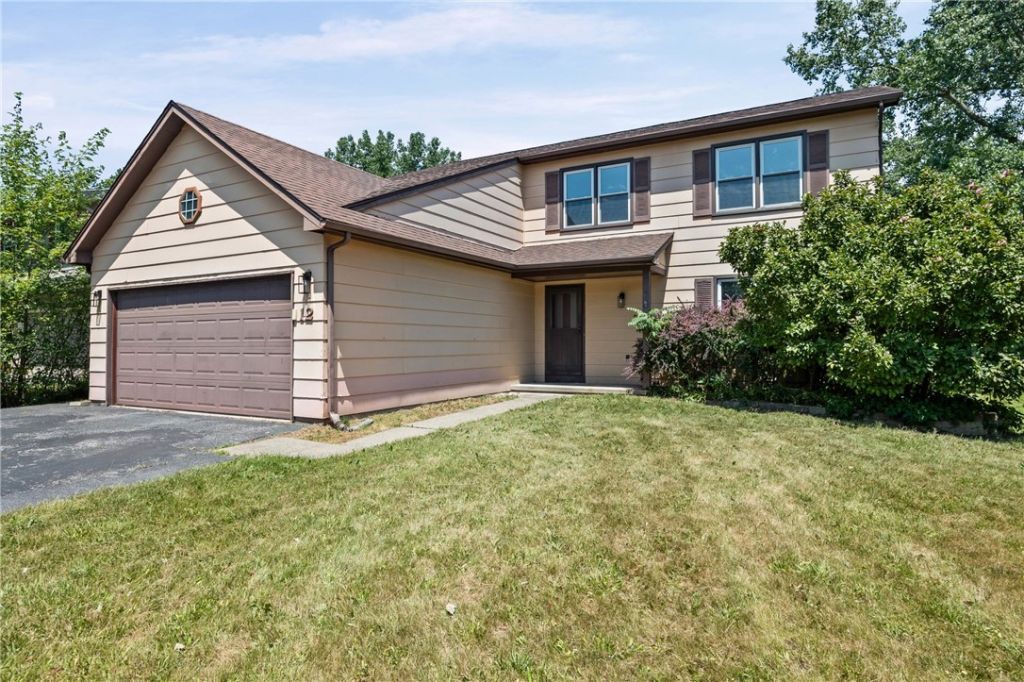
Welcome to 12 Fieldstone Lane-a spacious 6-bedroom, 2.5-bath home offering 2,098 square feet and plenty of potential. Features include first-floor bedroom and laundry and 5 upstairs bedrooms with a primary suite. Along with a two-car garage, and an unfinished basement for additional storage or future living space. The home needs some cosmetic TLC, but includes a transferable home warranty making it a great opportunity to add your personal touches. It is conveniently located by expressways, shopping, RIT and U of R. Delayed negotiations taking place on 7/28/26 at 10am. Delayed negotiations taking place on 7/28/26 at 10am.
Property Features
Property Type: Residential - Single Family
Basement: Full
Cooling: CentralAir
Garage: 2 car attached
Heating: Gas, ForcedAir
Home Style: Colonial
Lot Size: 0.26 Acres
Stories: 2.0
Taxes: $7,472
Year Built: 1986
Amenities
DiningArea
Pantry
BedroomOnMainLevel
BathInPrimaryBedroom
BlacktopDriveway
Feature Descriptions
Appliances: Dryer, Dishwasher, ElectricOven, ElectricRange, Disposal, GasWaterHeater, Microwave, Refrigerator, Washer, WaterPurifierOwned
Association Amenities: BasketballCourt, Clubhouse, Other, Pool, SeeRemarks, TennisCourts
Exterior: CompositeSiding, WoodSiding
Flooring: Hardwood, Laminate, LuxuryVinyl, Varies
HOA Fee: 467/ Annually
Laundry: MainLevel
Lot: Other, Rectangular, RectangularLot, SeeRemarks
Lot Dimensions: 60X187
Parcel#: 263200-187-600-0001-012-000
Parking: Attached, Garage
Parking Notes: Attached, Garage
Pool: Association
Sewer: Connected
Utilities: ElectricityConnected, SewerConnected, WaterConnected
Water: Connected, Public
Local Schools
School District: Rush-Henrietta
Listed By / Shown By
Listing By
Agency Name: Howard Hanna
Agency Contact: patrickturco@howardhanna.com
Shown By
Agent Name: Kara Campbell
Agent Phone: (716) 445-4546
Agency Title: MJ Peterson Real Estate

Estimate Your Payment
Estimated Payment
$ 1,327.24 per month $622.94 Principal & Interest $622.67 Property Tax $81.64 Homeowner's InsuranceChange Payment Information

Kara Campbell
Cell: (716) 445-4546
Email Me

Privacy Policy / DMCA Notice / ADA Accessibility


This site is hosted, designed and copyright
© 1994 - 2026 by
Delta Media Group, Inc. -- Patent Pending --
12 Fieldstone Lane | MLS# R1699766
This single family home located at 12 Fieldstone Lane, West Henrietta, NY 14586 is currently listed for sale with an asking price of $279,900. This property was built in 1986 and has 6 bedrooms and 2 full and 1 partial baths with 2098 sq. ft. Fieldstone Lane is located in the Harvestfield Sec 01 subdivision within the Rush-Henrietta school district. Search Harvestfield Sec 01 real estate on kcampbell.mjpeterson.com today.